RESIDENTIAL -
THE LATTICE COURT
Concept render
CLIENT:
Private Client
PROJECT TYPE:
Design
COMPLETION DATE:
2023
LOCATION:
Bauchi, Nigeria
SIZE:
2100sqm
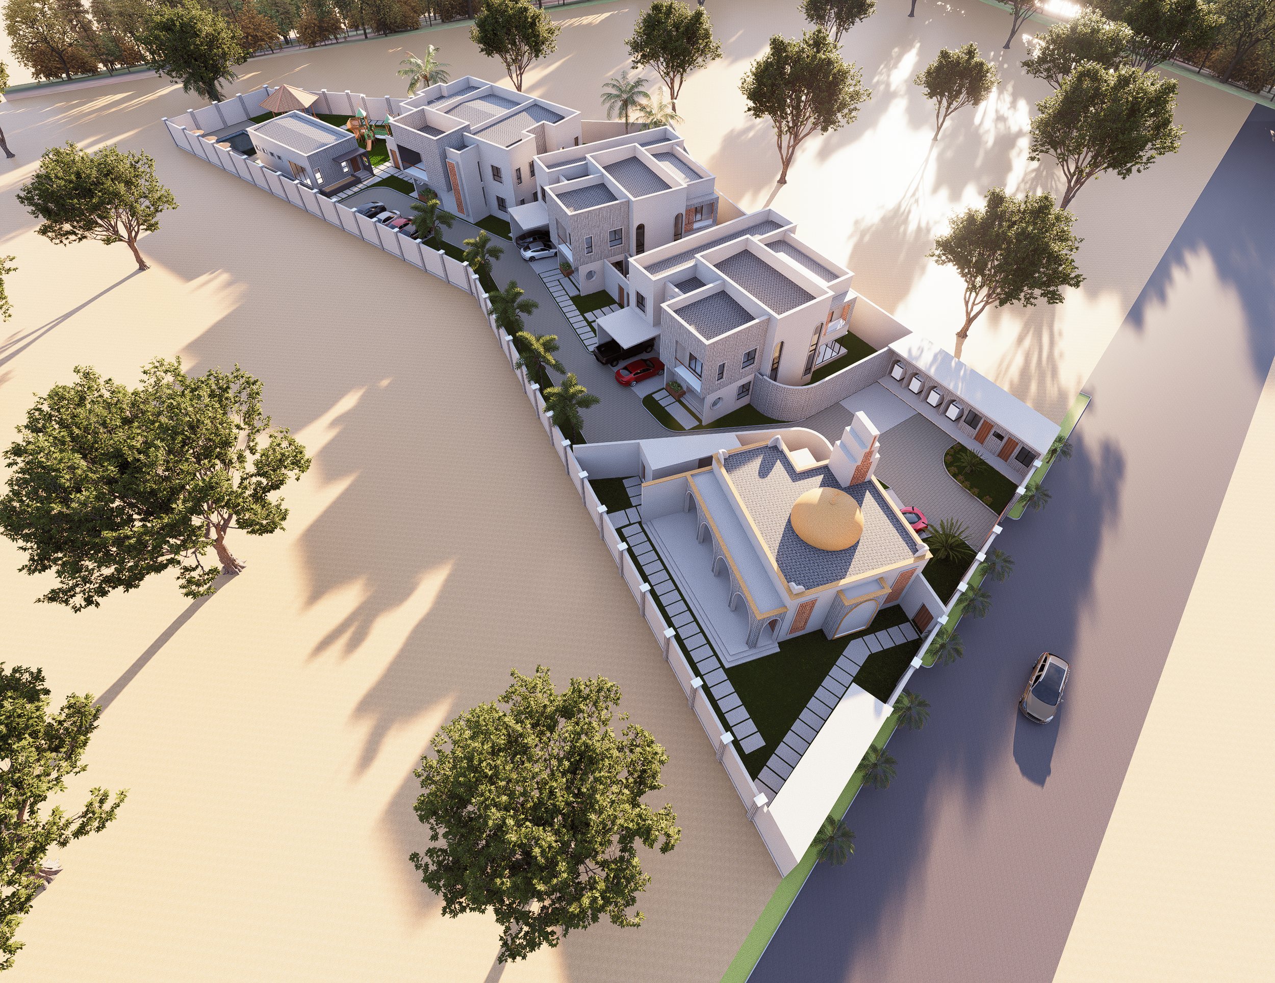
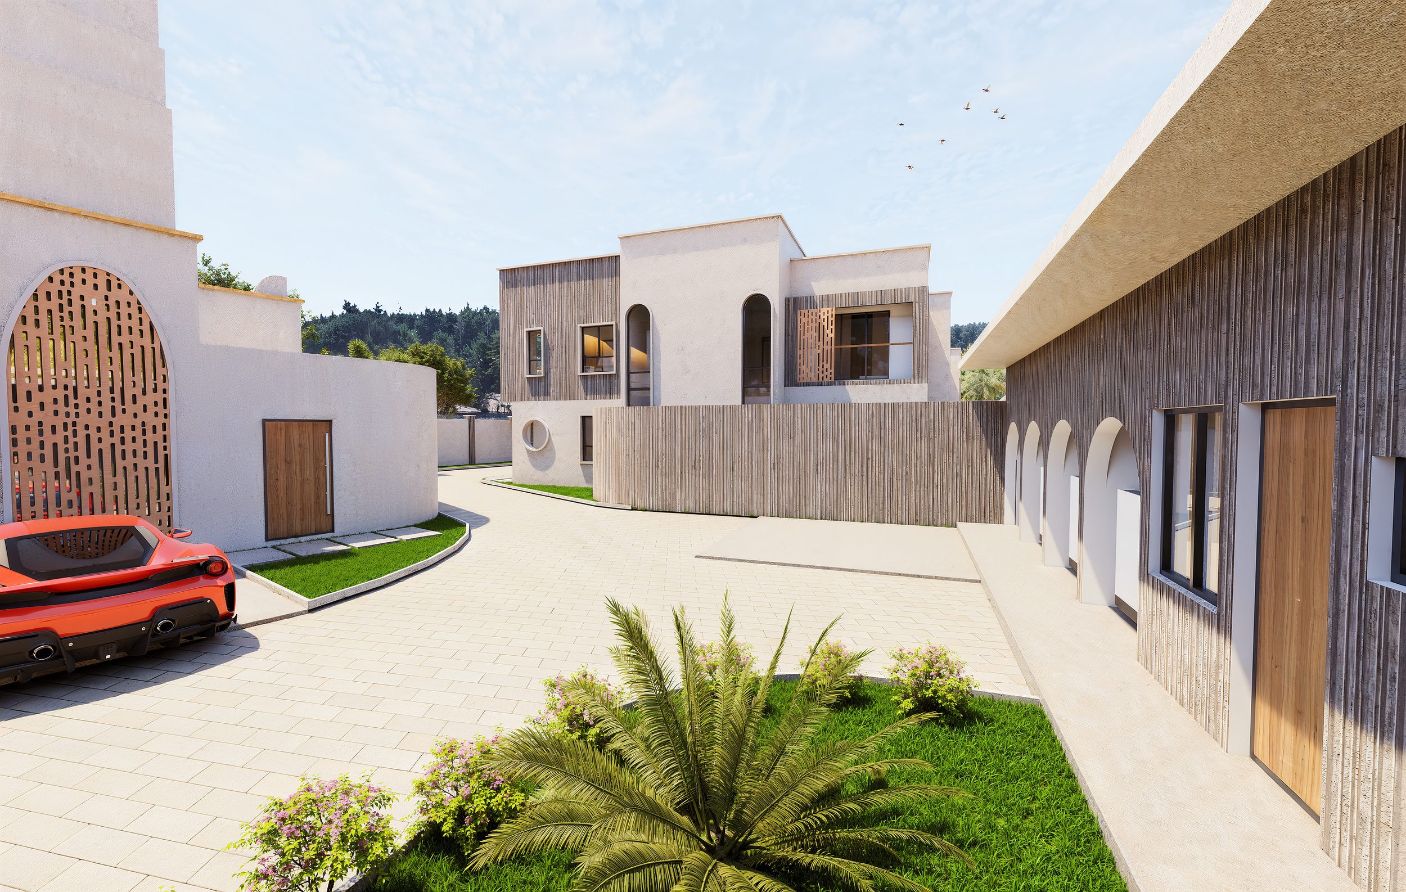
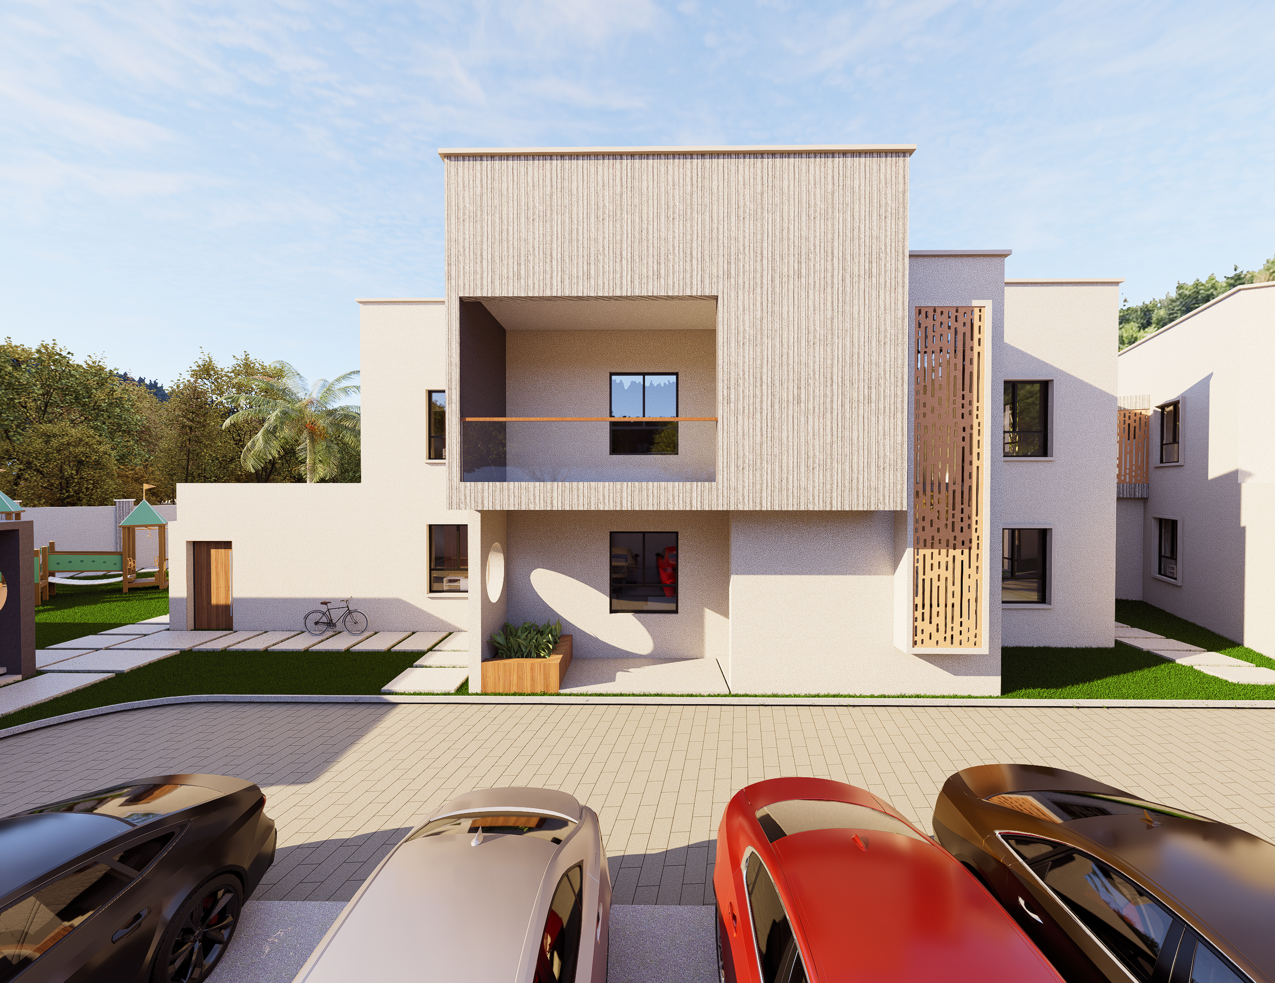
The lattice court is a complex made up of a mosque, two six-bedroom duplexes, and one apartment block comprising a four-bedroom apartment on the ground floor and another on the top floor.
The mosque starts as the focal point for the design, and a combination of curves and straight lines gives it a modern look. The perforated metal work allows for a degree of privacy while allowing light to come through the building.
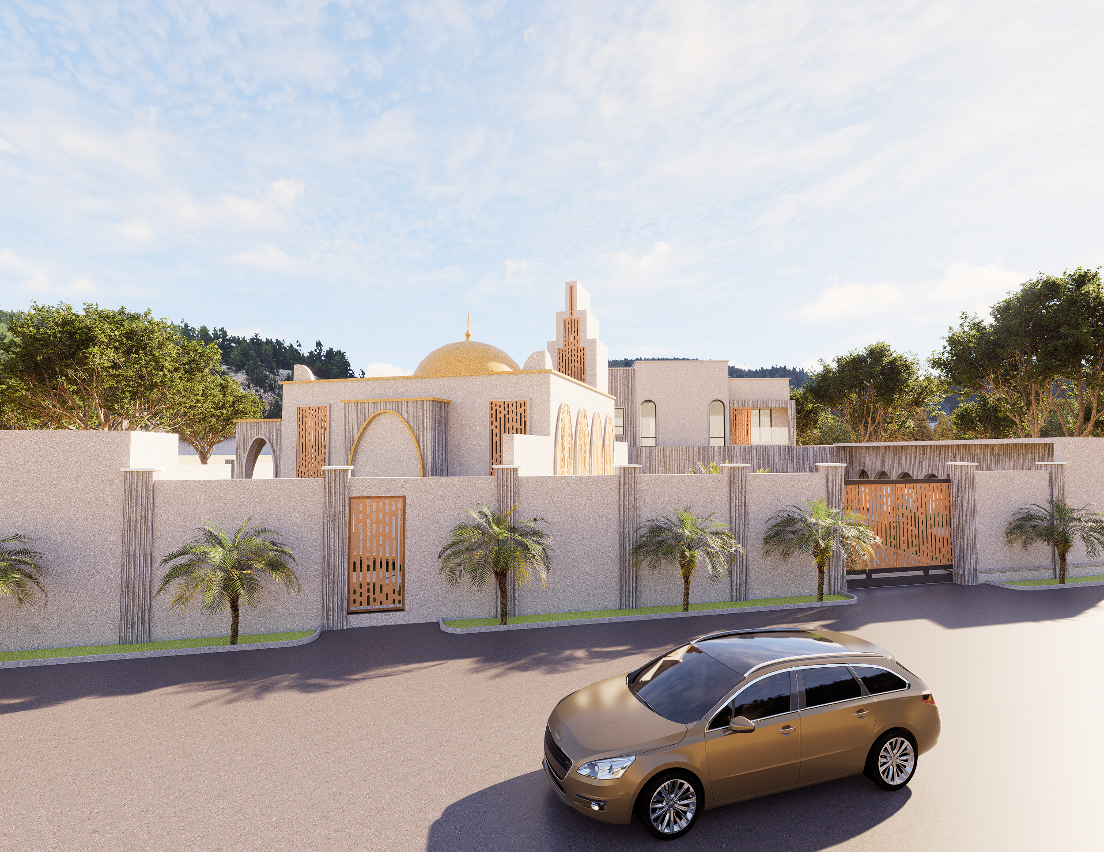
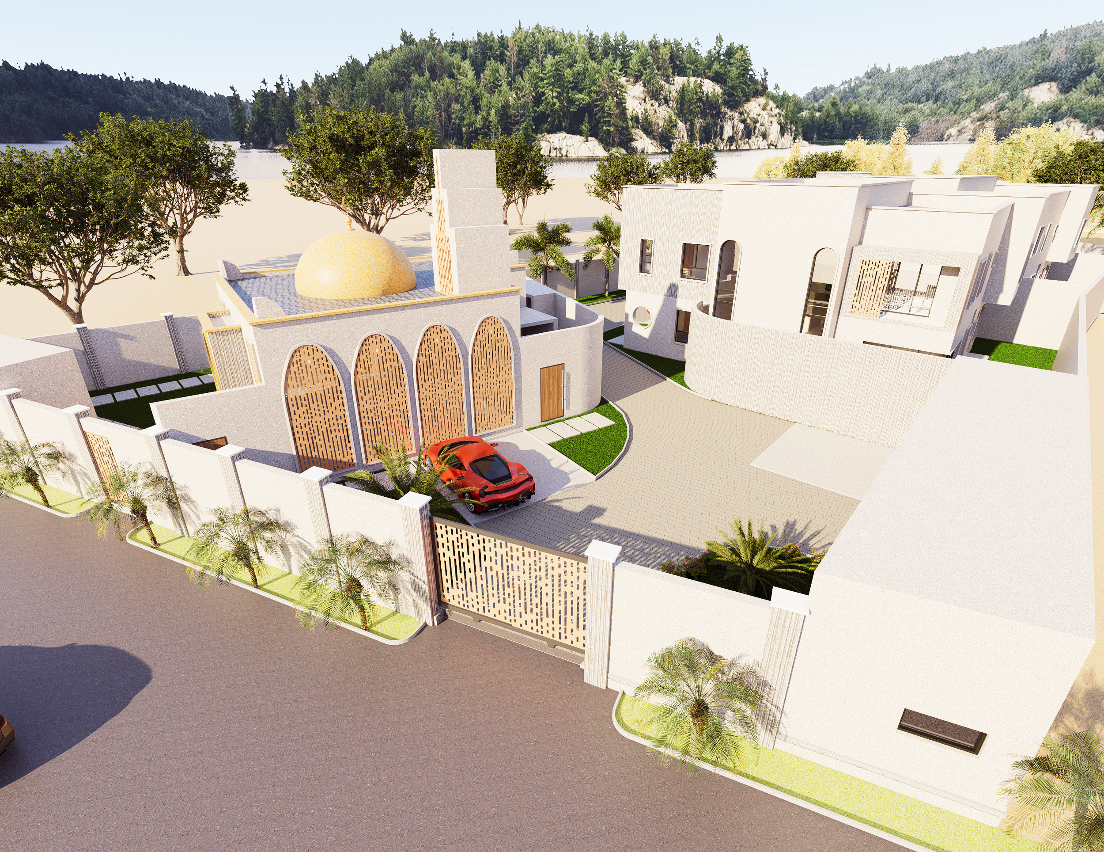
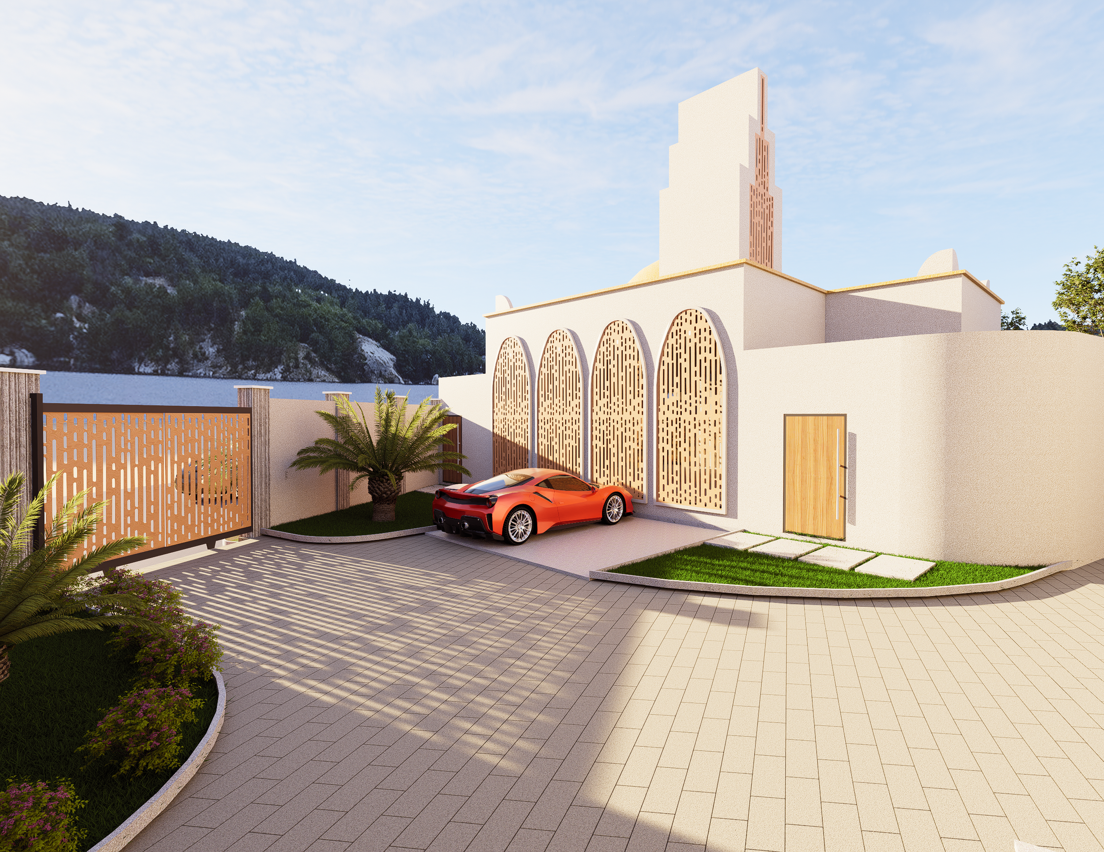
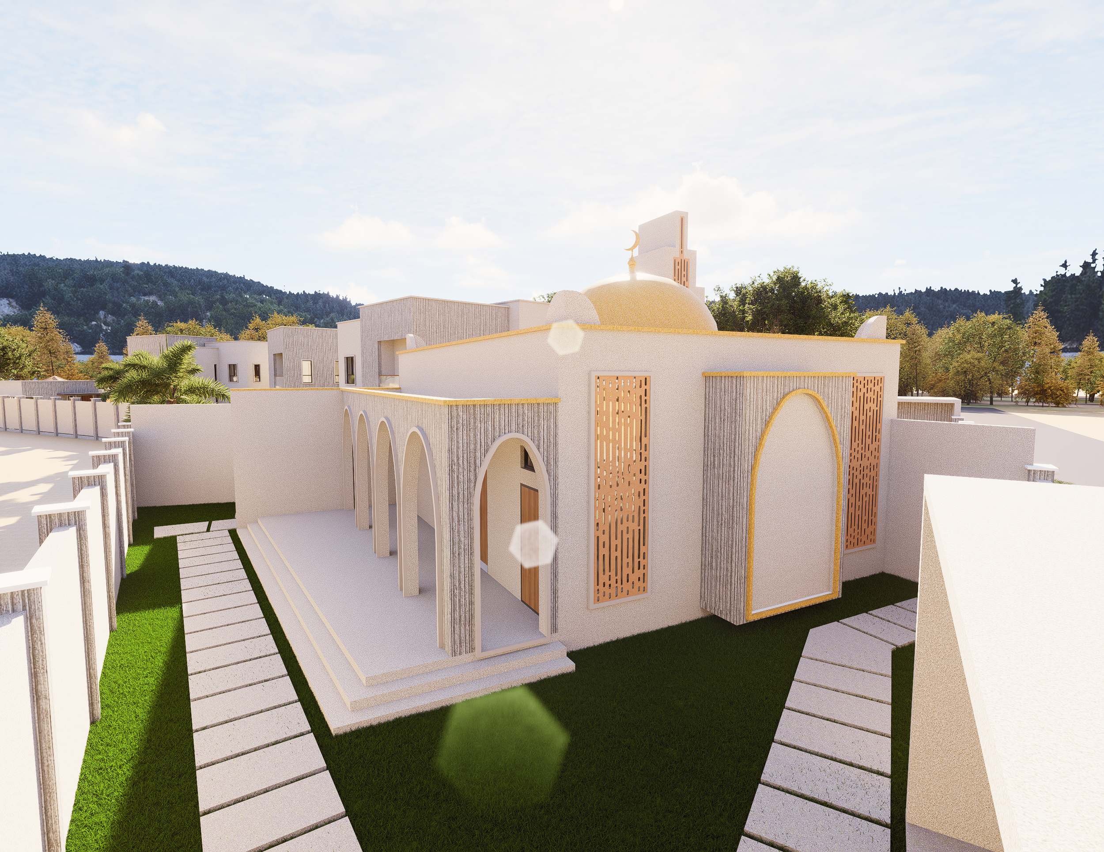
The duplexes are made up of functional spaces with six bedrooms and seven bathrooms. The lattice pattern from the mosque is used here for the window and staircase. The pattern is emblematic of the curve and straight lines echoed in the form of the buildings. They help to soften the buildings appearance and add a decorative aesthetic to the overall ensemble.
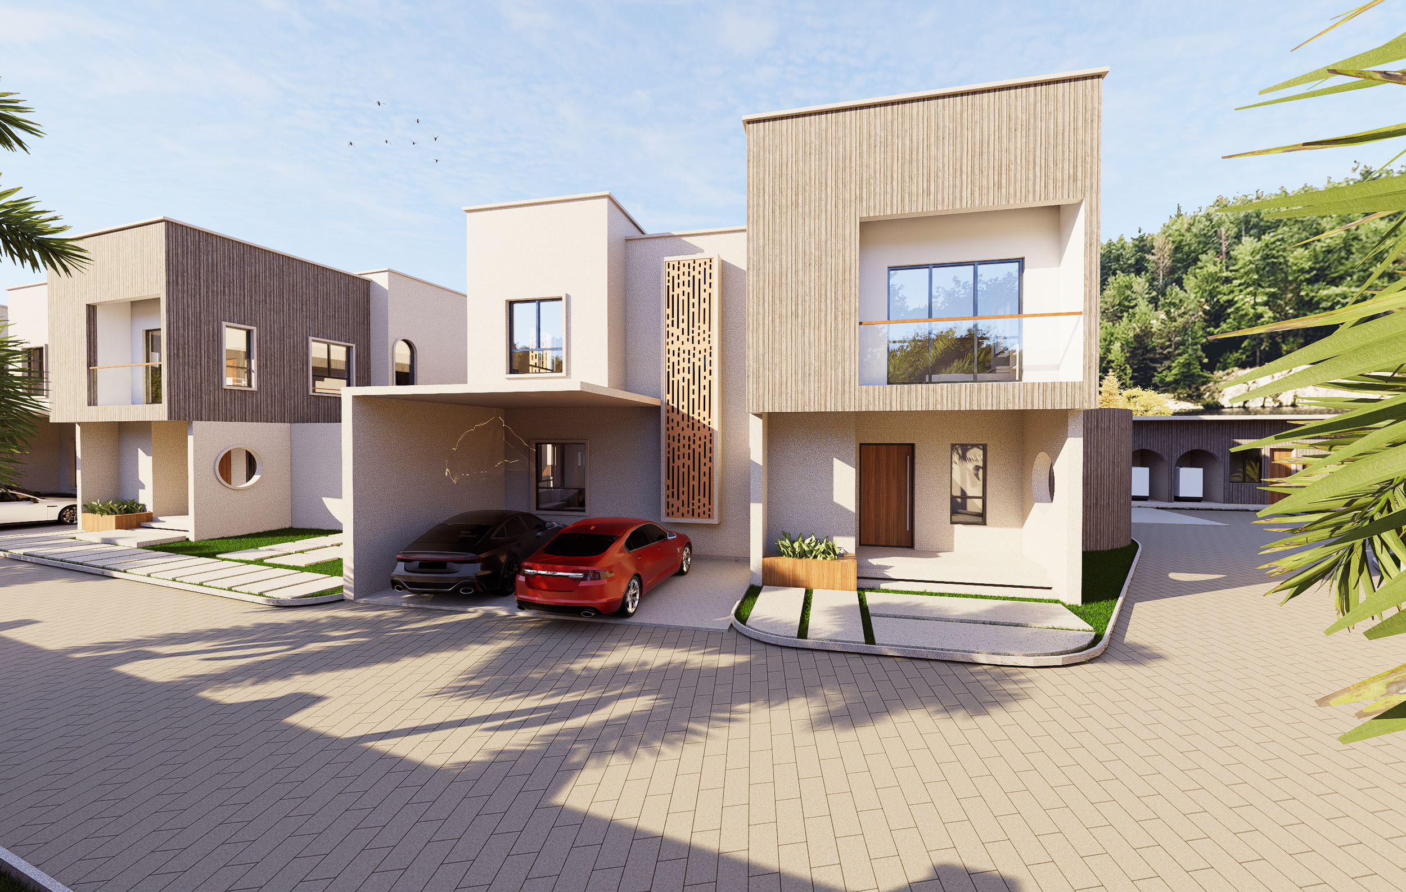
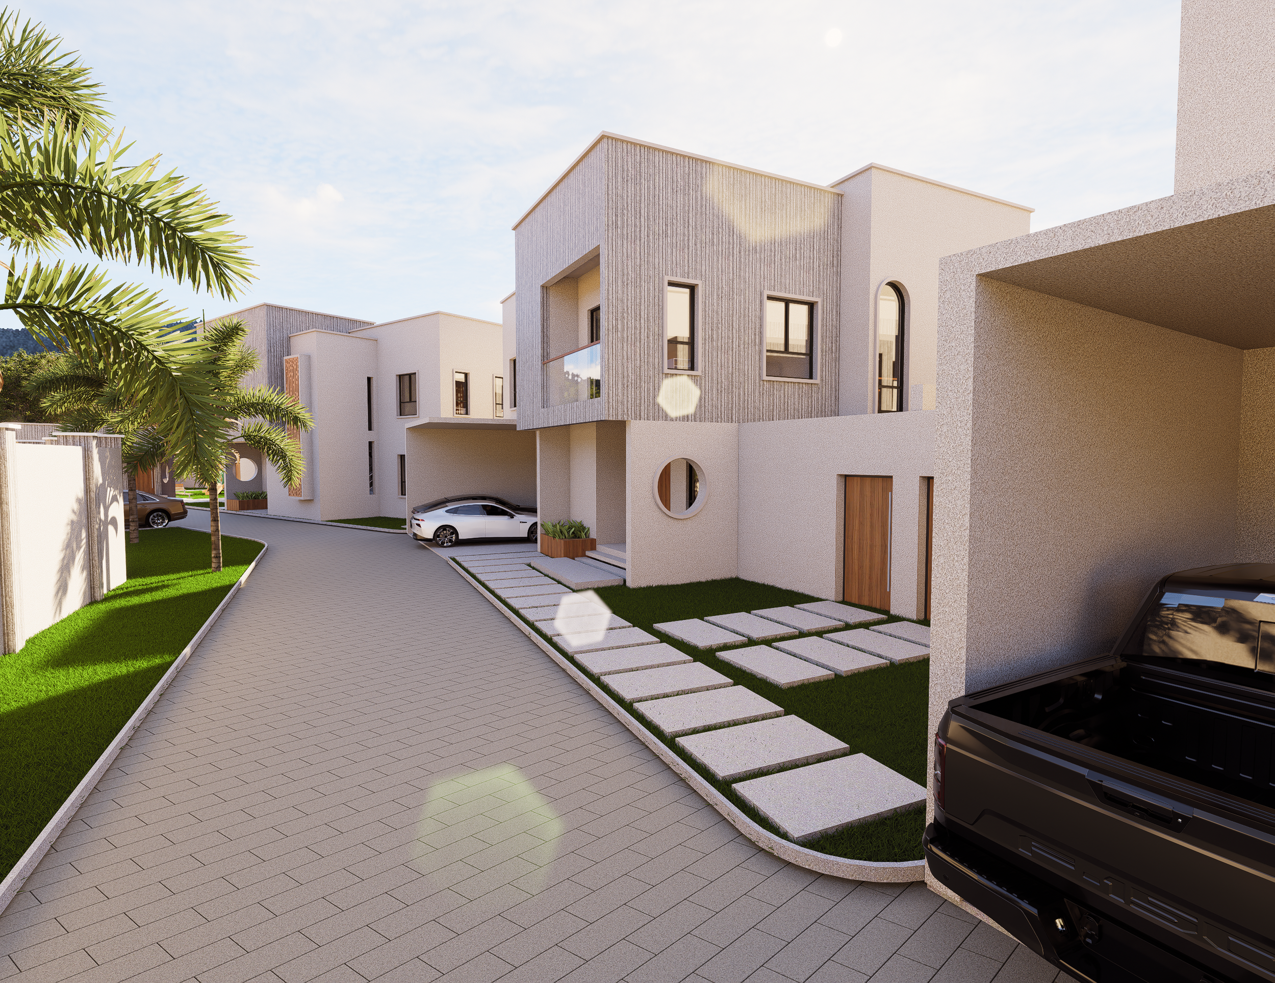
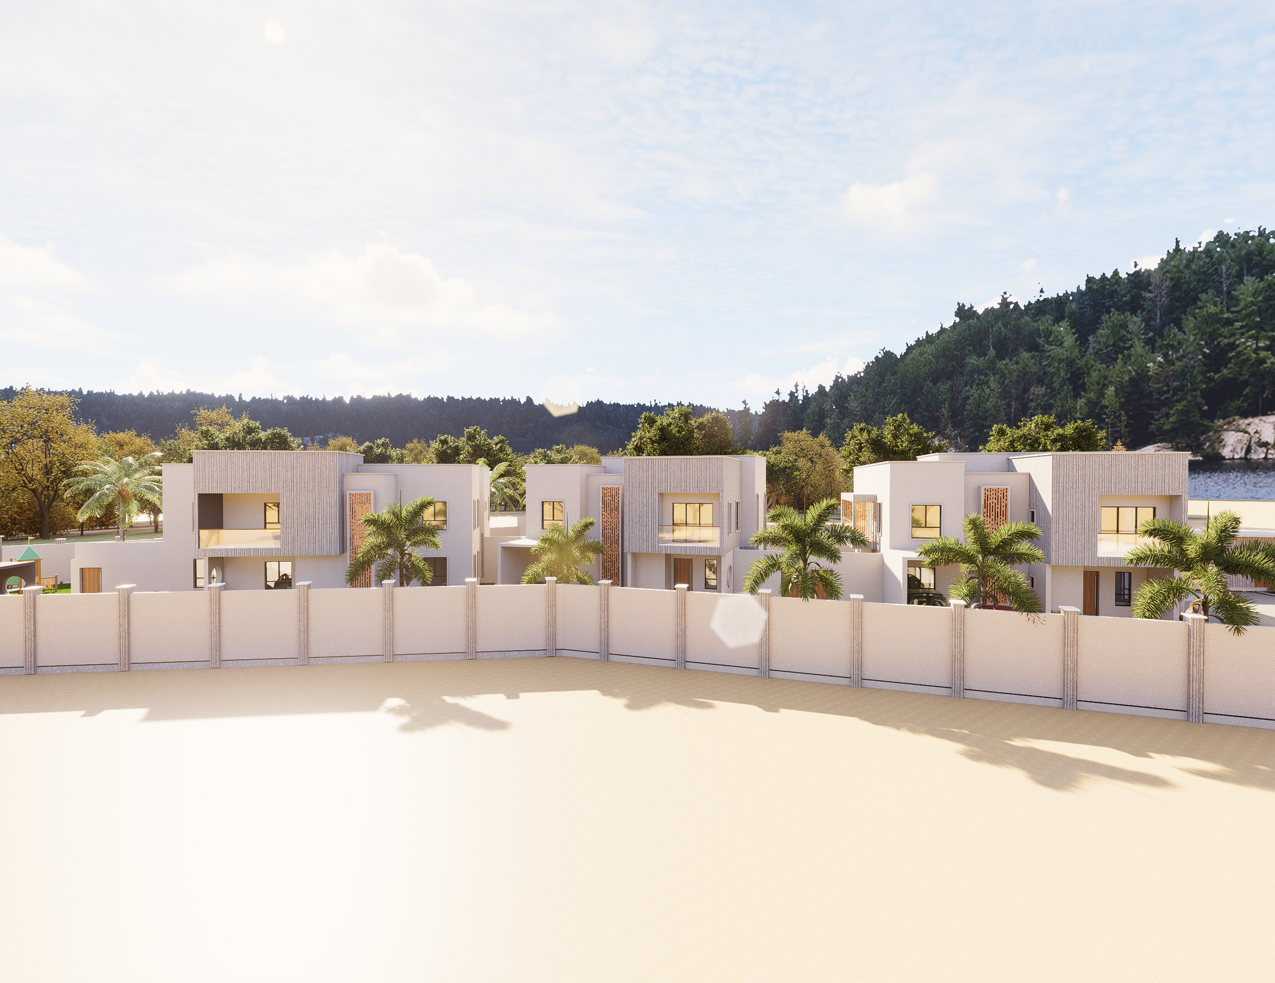
The four-bedroom five-bathroom apartment block is located to the left of the two duplexes. It is designed to blend in with the duplexes with a similar façade, however the volumes are arranged a bit differently.
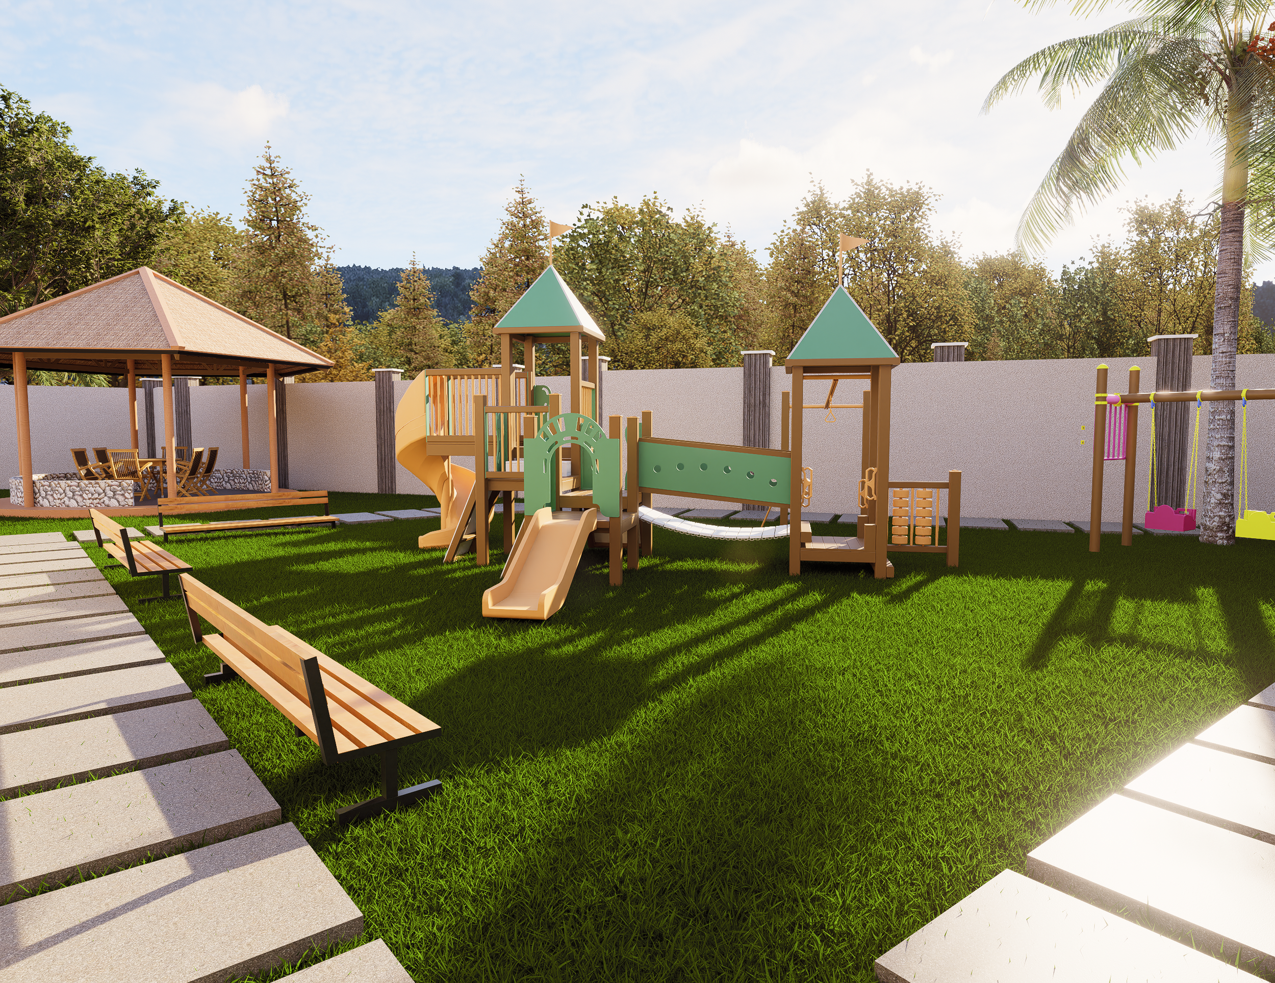
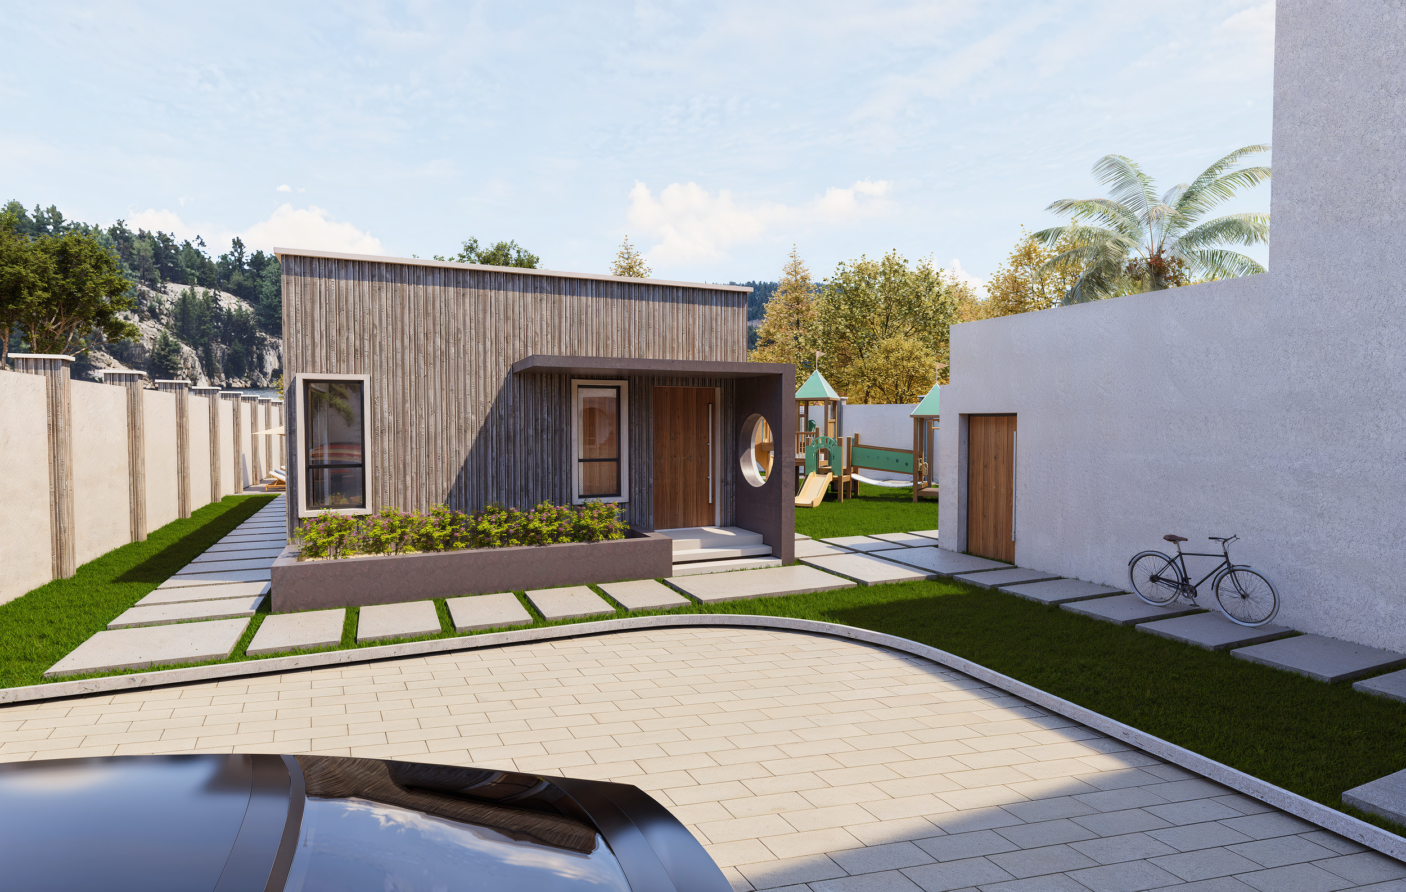
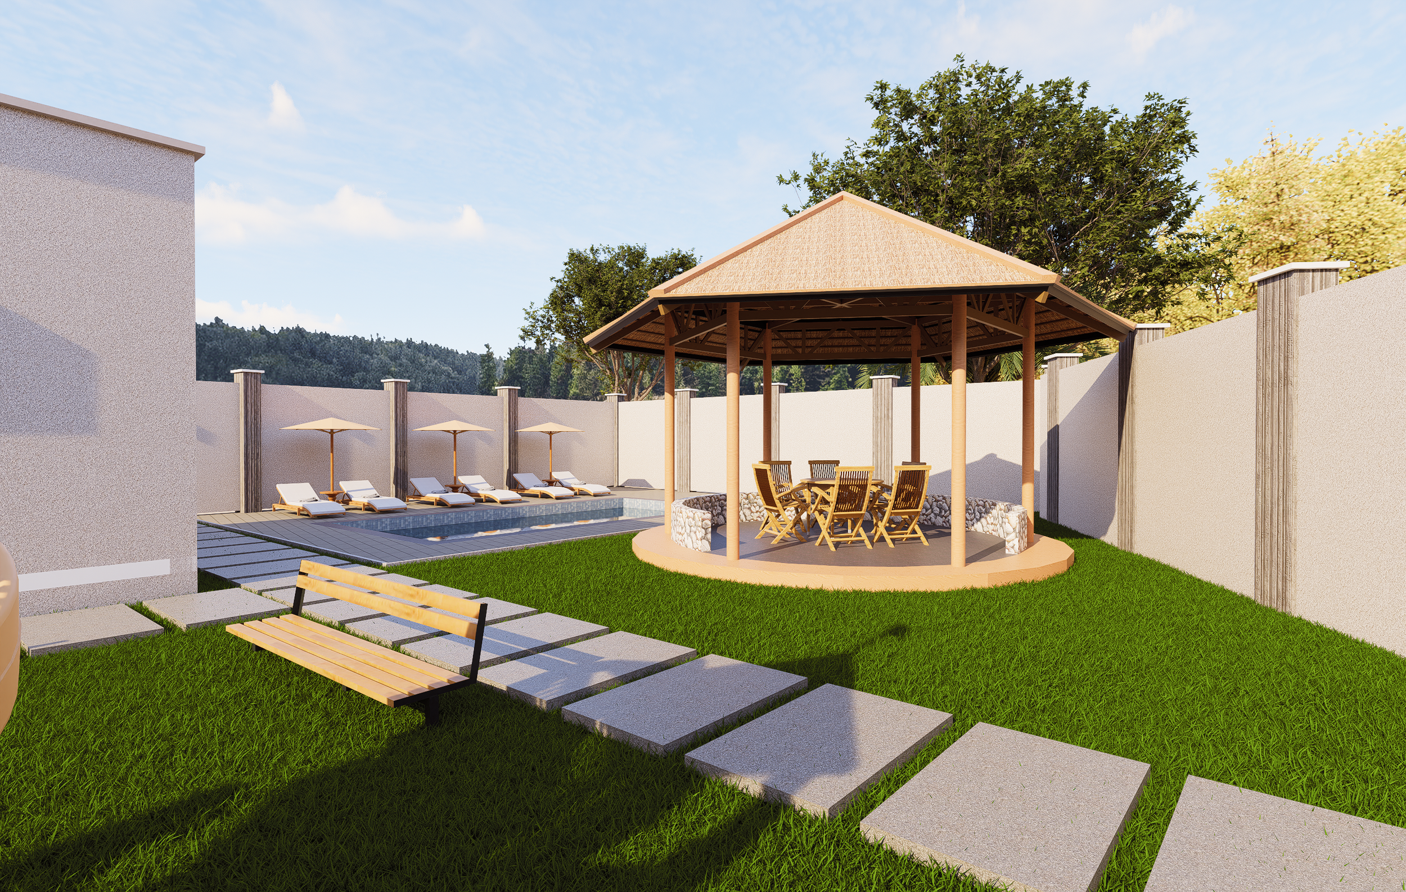
The rear part of the complex comprises of the gym, a playground, a gazebo and a swimming pool for the residents of the Lattice Court