RESIDENTIAL
TIDAL GALLERY
CLIENT:
Private Client
PROJECT TYPE:
Design and Execution
COMPLETION DATE:
May 2026
LOCATION:
Abuja, Nigeria
SIZE:
32 sqm
Concept Render
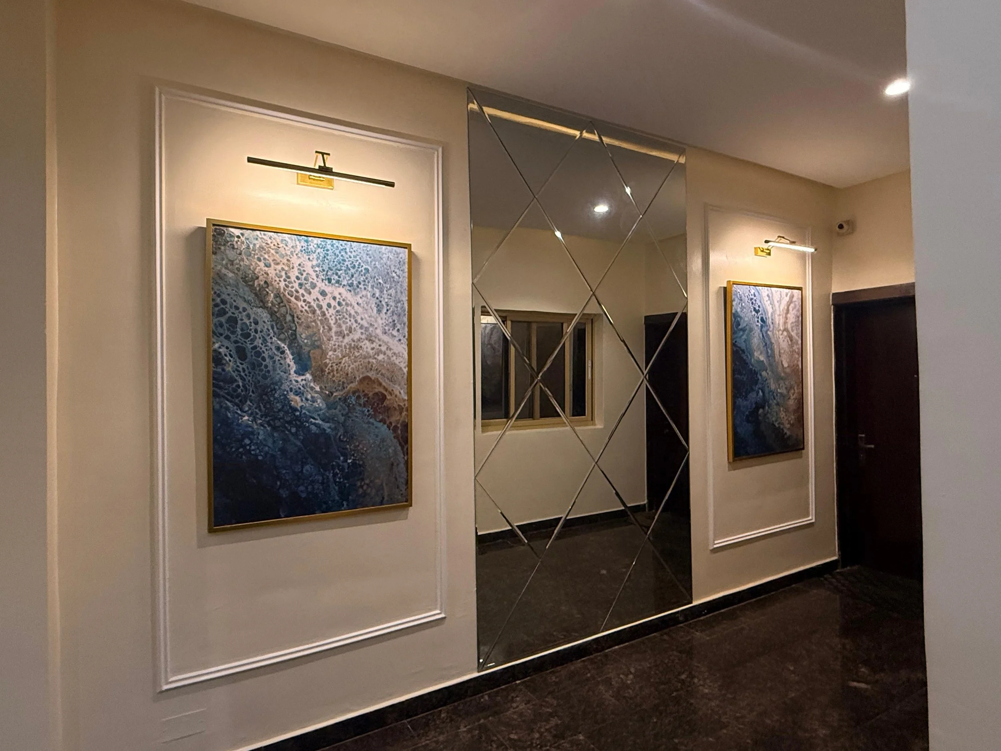
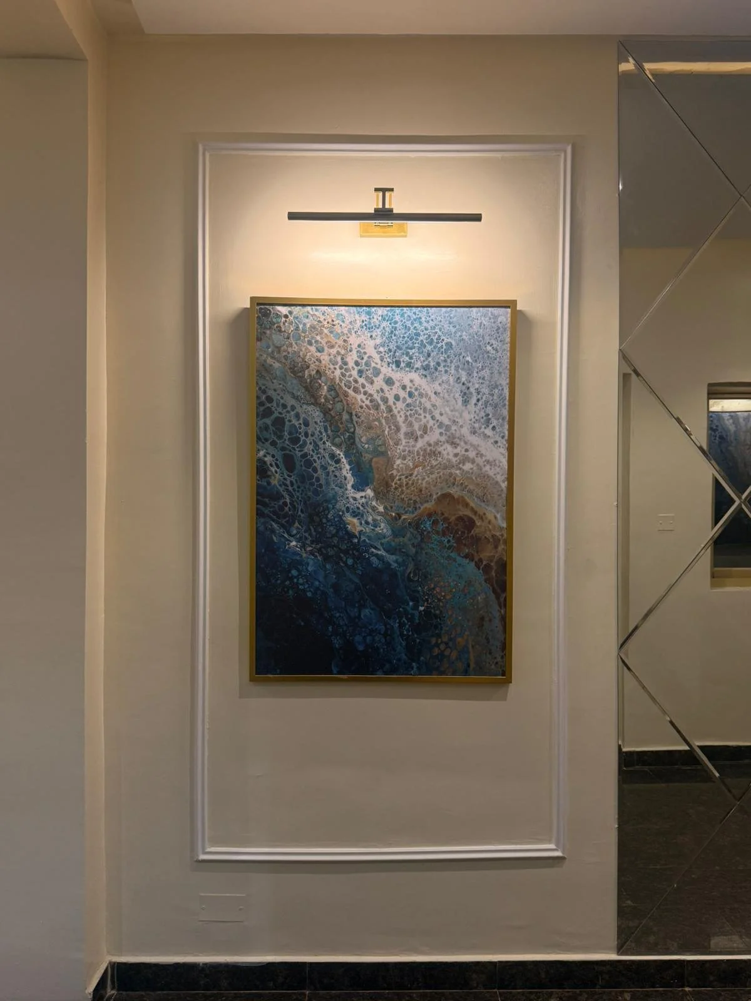
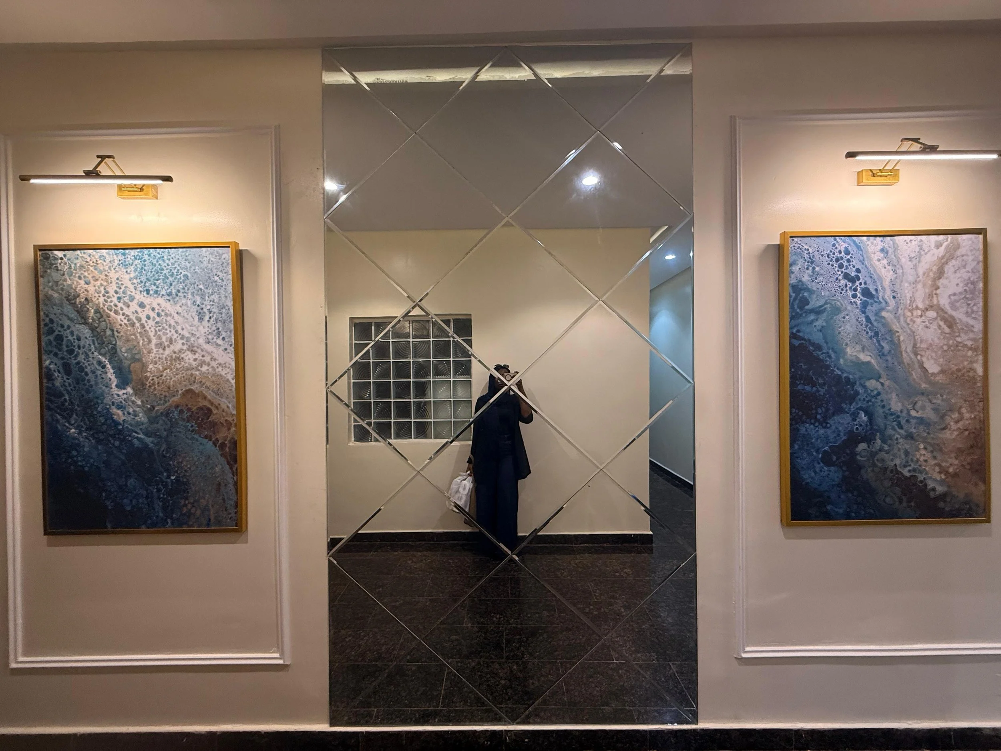
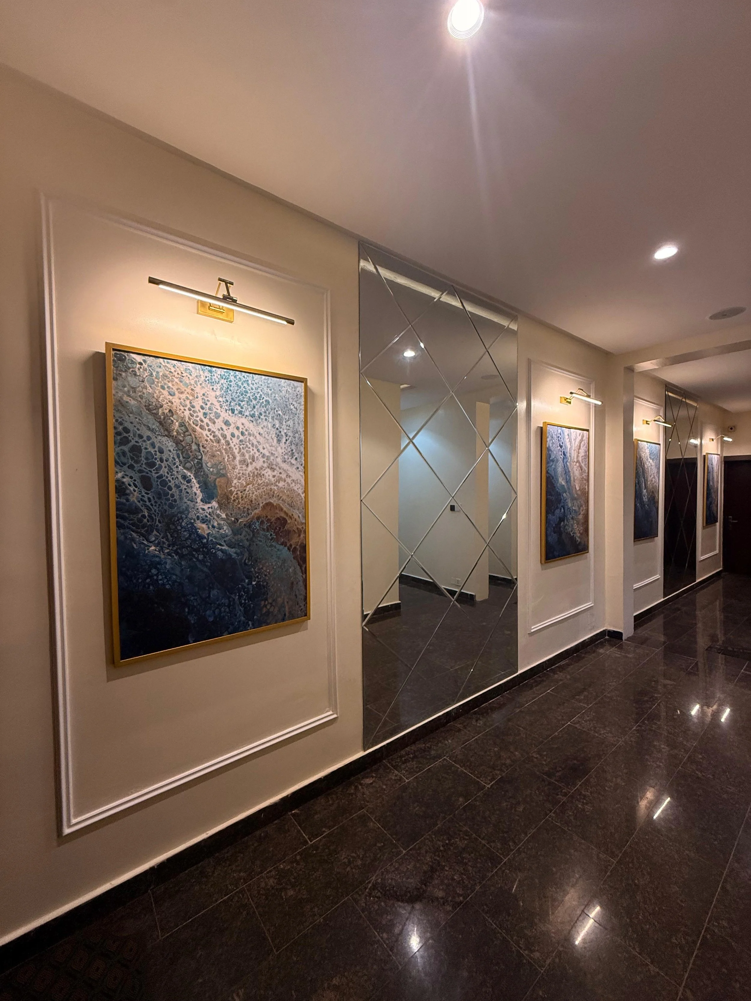
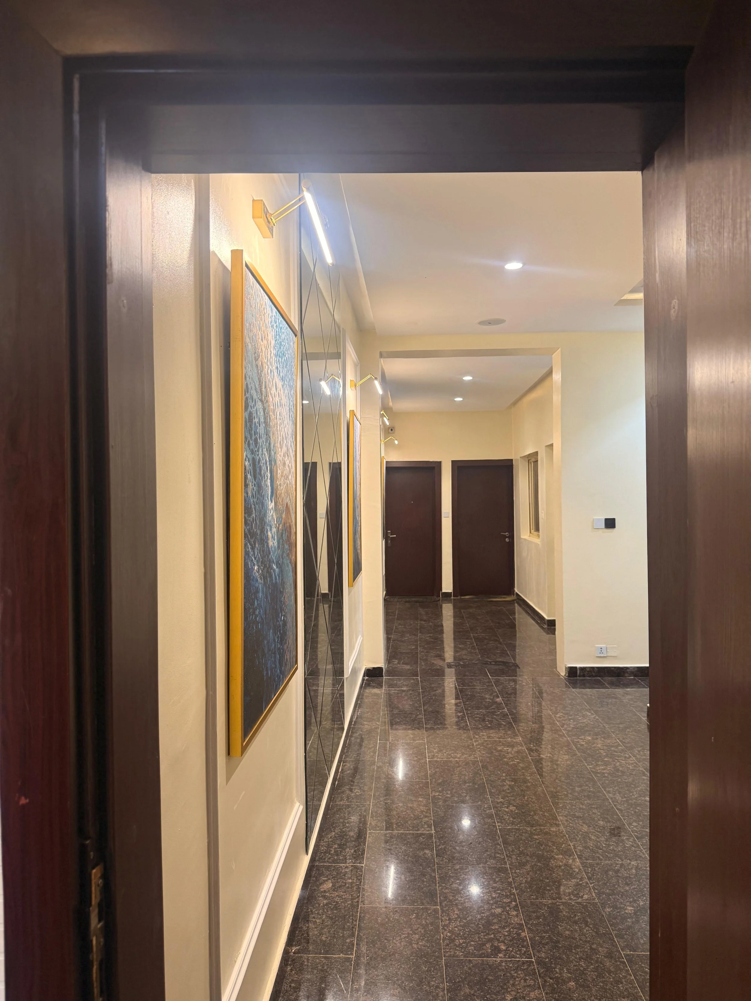
Tidal Gallery transforms a narrow 1.2-metre-wide corridor into a refined transitional space that feels both elegant and expansive. The design combines reflective mirrored panels, polished dark stone flooring, warm walnut detailing, and carefully curated artwork to create a sense of depth and visual movement throughout the hallway.
COLOUR PALETTE
Inspired by the fluid blues and organic forms of the featured artwork, the space was conceived as a quiet gallery within the home, one that elevates an everyday circulation zone into an experience. Mirrors were strategically introduced to amplify light and extend sightlines, helping the corridor feel significantly larger than its physical dimensions.
Concept Render
Real life execution