RESIDENTIAL
ANTE-ROOM DESIGN
Concept Render
CLIENT:
Private Client
PROJECT TYPE:
Design and Execution
COMPLETION DATE:
January 2024
LOCATION:
GRA Bauchi, Nigeria
SIZE:
20sqm
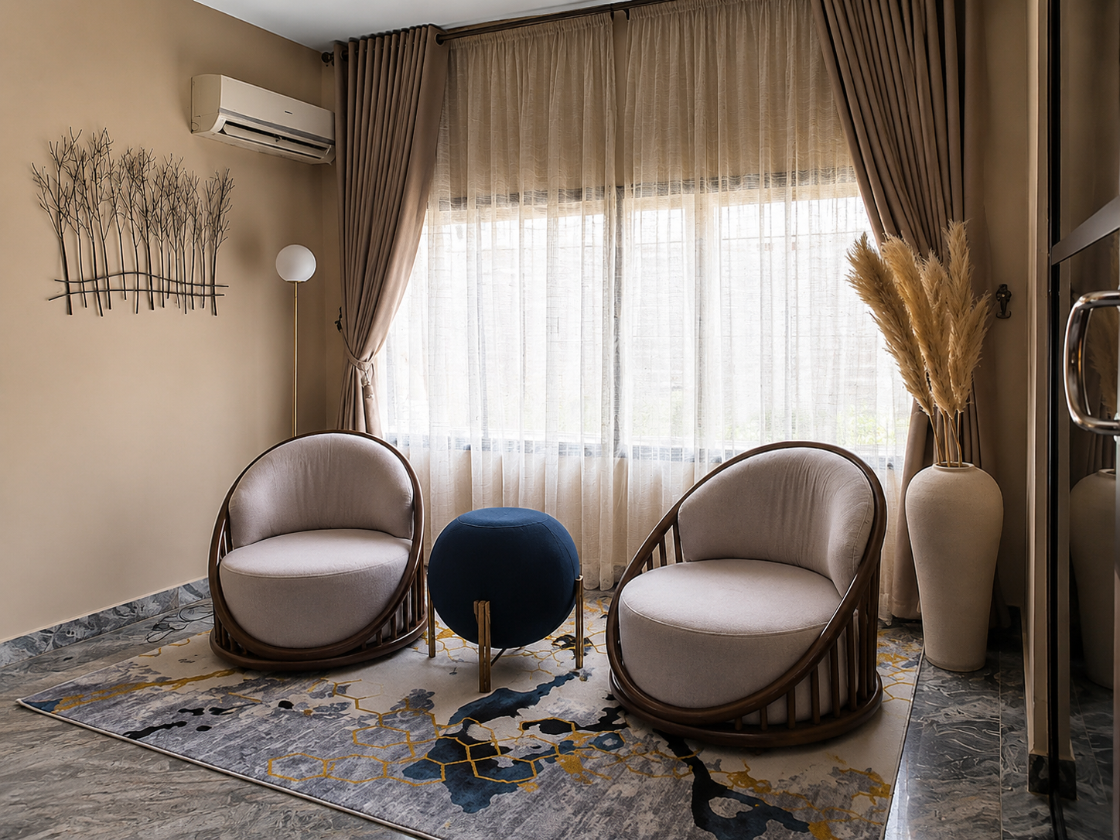
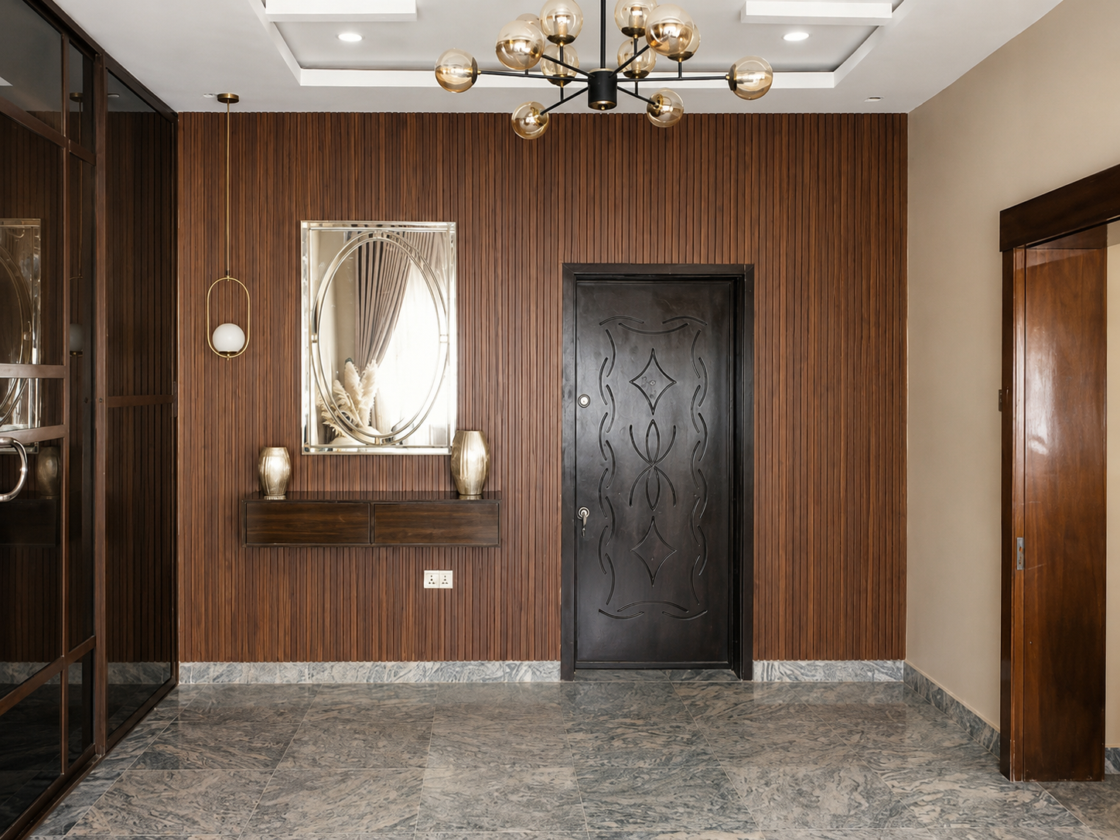
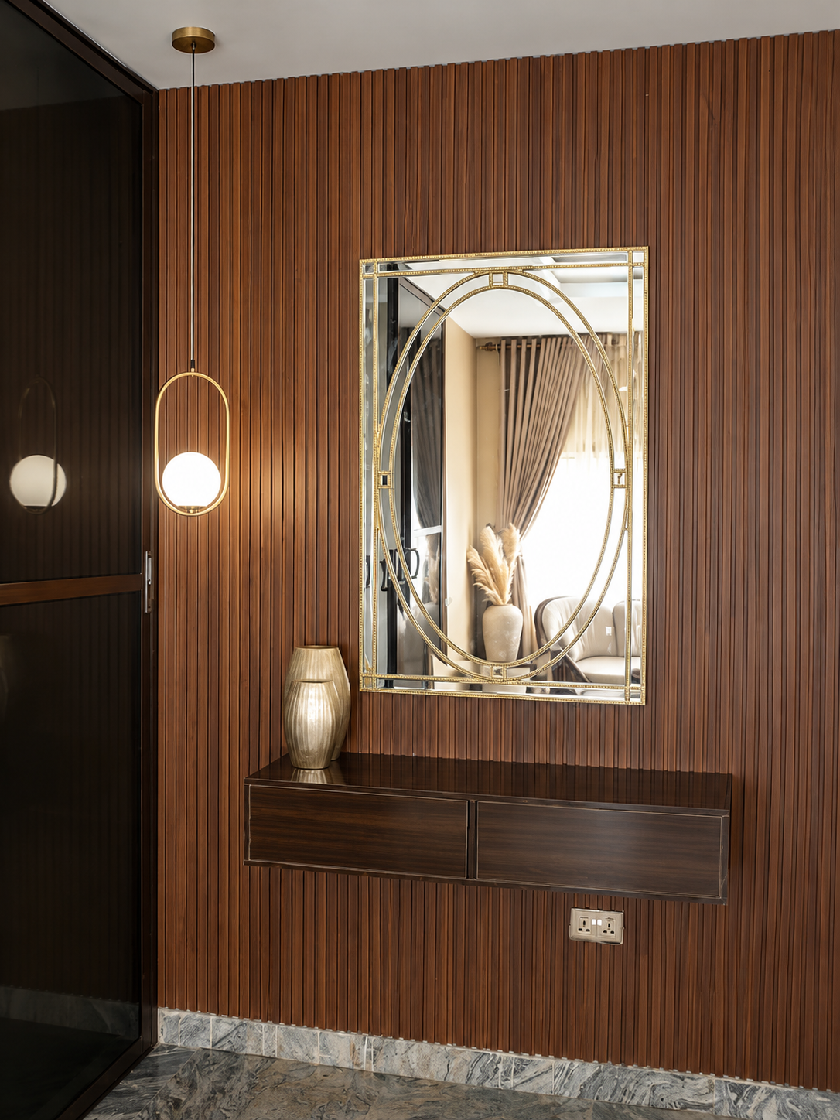
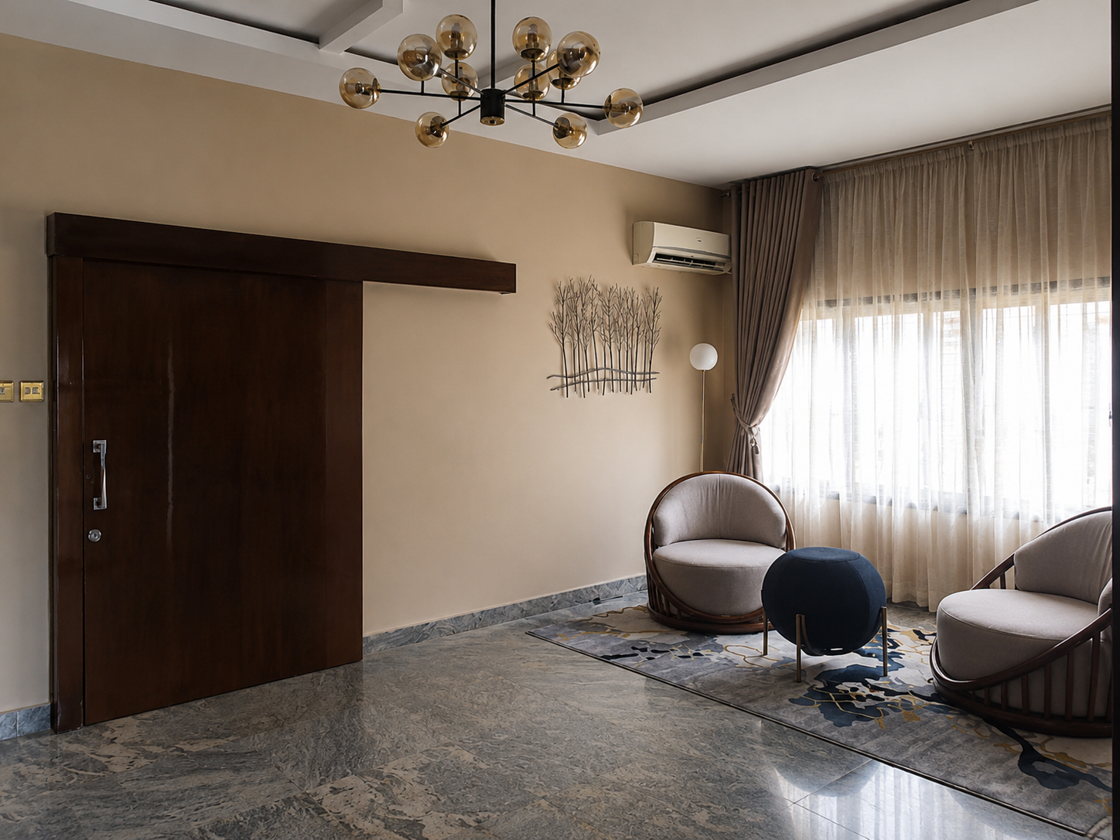
This anteroom was designed with a warm palette in mind. The client wanted a transition space for the guest coming into the home, as it leads directly into the dining room. The aesthetic is contemporary but with a homely feel, which is reflected in the use of varying warm-toned wood on the doors, feature wall and furniture.
COLOUR PALETTE
Real life execution